
Listing Courtesy of: COLUMBUS OH MLS / Listed By: Kimberly "Kim" Kovacs, Coldwell Banker Realty
124 Long Hollow Drive Pataskala, OH 43062
Active (115 Days)
$464,900 (USD)
Description
MLS #:
226023647
226023647
Taxes
$6,455(2025)
$6,455(2025)
Lot Size
0.3 acres
0.3 acres
Type
Single-Family Home
Single-Family Home
Year Built
2002
2002
Style
Traditional
Traditional
School District
Southwest Licking Lsd 4510 Lic Co.
Southwest Licking Lsd 4510 Lic Co.
County
Licking County
Licking County
Community
Longwood Crossing
Longwood Crossing
Listed By
Kimberly "Kim" Kovacs, Coldwell Banker Realty
Source
COLUMBUS OH MLS
Last checked Oct 23 2026 at 12:14 AM GMT+0000
COLUMBUS OH MLS
Last checked Oct 23 2026 at 12:14 AM GMT+0000
Bathroom Details
- Full Bathrooms: 3
- Half Bathroom: 1
Interior Features
- Garden/Soak Tub
- Window Features: Insulated All
- Appliances: Microwave
- Appliances: Electric Range
- Appliances: Dishwasher
- Appliances: Refrigerator
- Appliances: Water Purifier
Subdivision
- Longwood Crossing
Property Features
- Fireplace: One
- Fireplace: Gas Log
- Foundation: Block
Heating and Cooling
- Forced Air
- Central Air
Basement Information
- Full
Homeowners Association Information
- Dues: $220
Flooring
- Vinyl
- Carpet
- Ceramic/Porcelain
Utility Information
- Sewer: Public Sewer
Garage
- Garage
Parking
- Attached Garage
- Garage Door Opener
Location
Disclaimer: Copyright 2026 Columbus OH MLS. All rights reserved. This information is deemed reliable, but not guaranteed. The information being provided is for consumers’ personal, non-commercial use and may not be used for any purpose other than to identify prospective properties consumers may be interested in purchasing. Data last updated 10/22/26 17:14

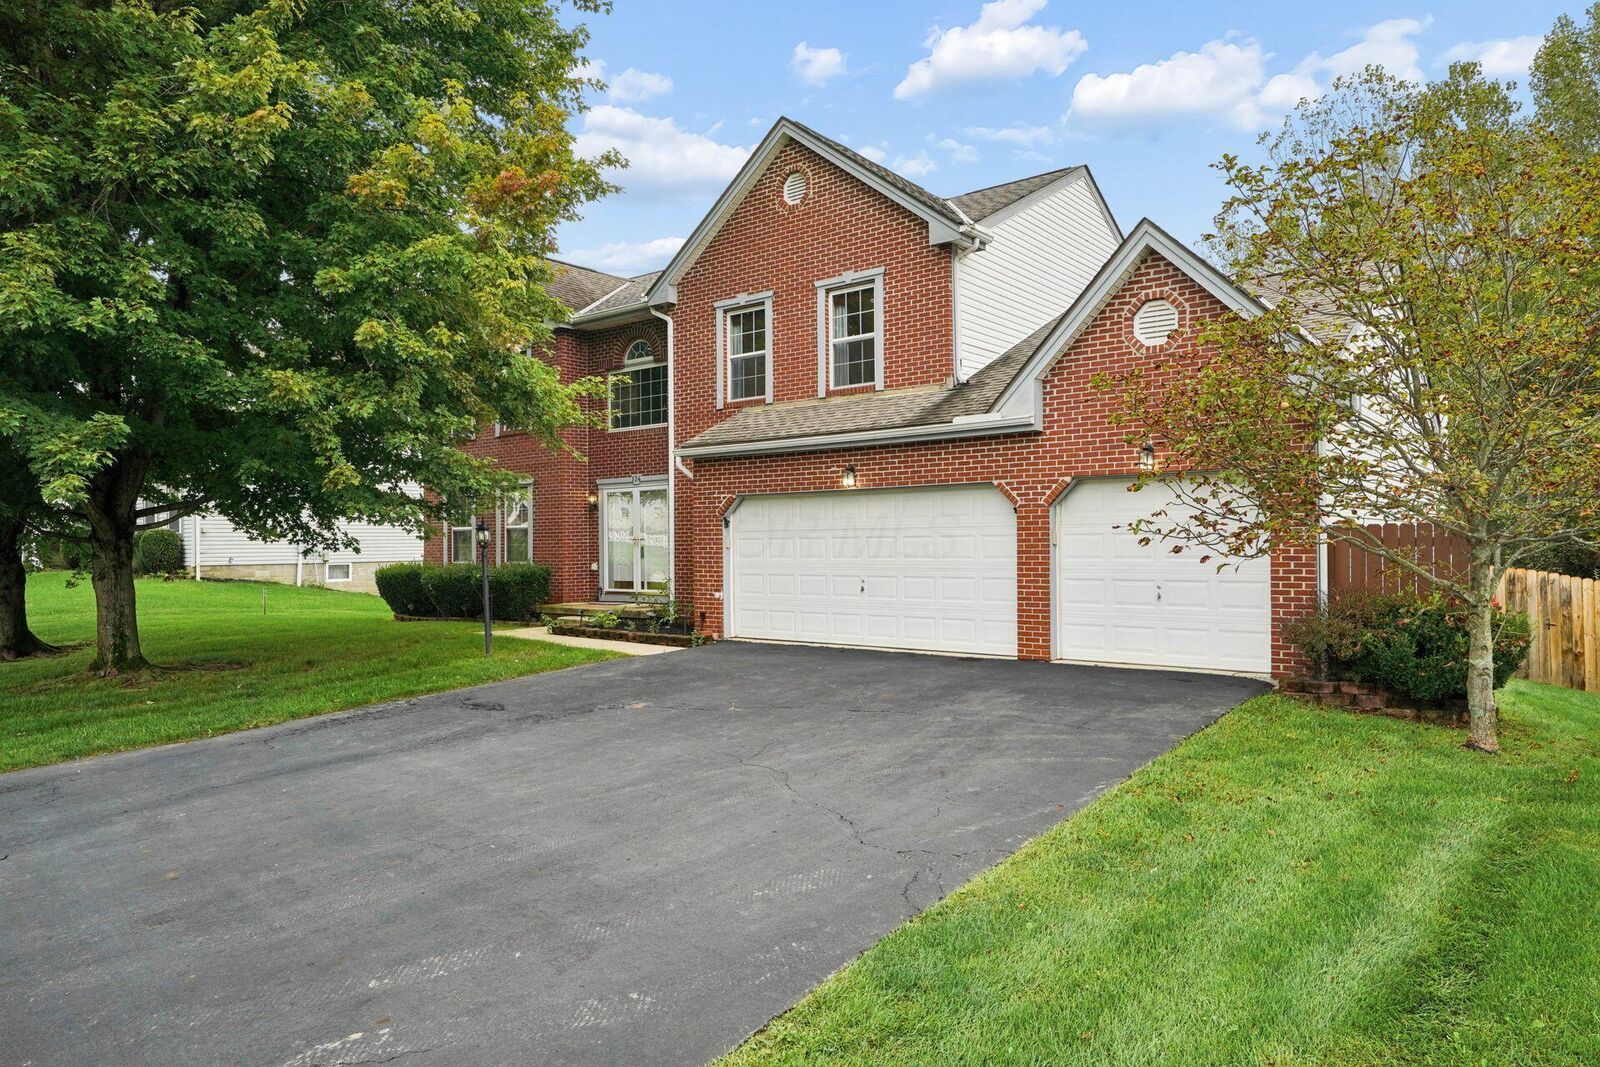
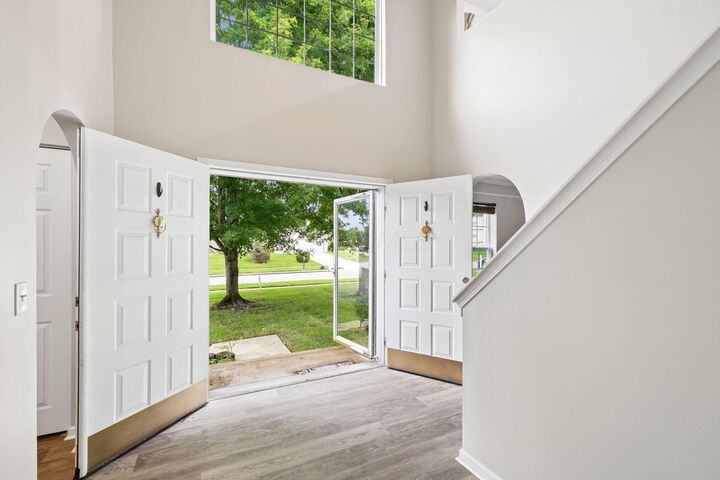
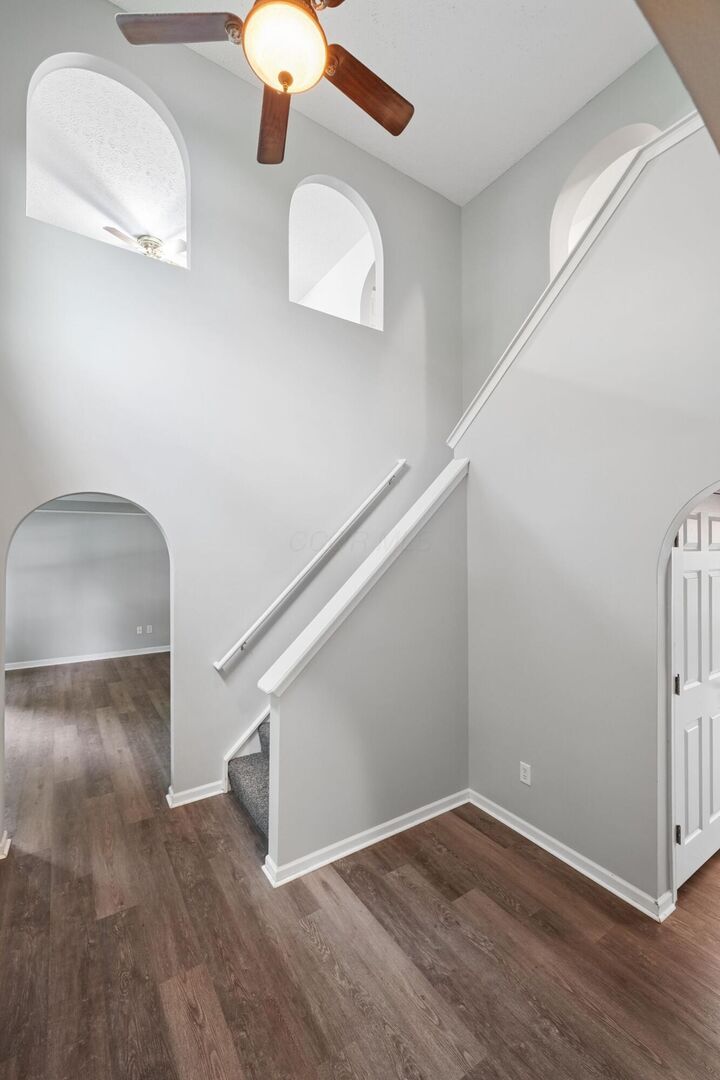
A charming brick front and 3-car garage create great curb appeal, while inside you'll find an open and functional floor plan with new luxury vinyl flooring throughout most of the main level. The oversized family room features a cozy fireplace and plenty of room for gathering, making it the perfect place to relax or entertain.
The kitchen is designed with both everyday living and hosting in mind, offering abundant cabinet and counter space, a center island, and stainless steel appliances. Formal living and dining rooms provide additional space for entertaining, working from home, or creating the lifestyle that fits your needs.
Upstairs, a loft with a closet offers excellent flexibility and could easily serve as a fourth bedroom, home office, or playroom. The spacious primary suite features two walk-in closets, a soaking tub, separate shower, and plenty of room to unwind at the end of the day.
The finished walkout basement significantly expands the home's living space and includes a third full bath, making it ideal for recreation, guests, hobbies, or multi-generational living.
Step outside to enjoy the deck, privacy fence, and peaceful rear views of trees and the adjacent retention area. Conveniently located with easy access to I-70, this home offers a comfortable commute to Columbus and surrounding communities.
With generous room sizes, versatile living areas, and over three levels of finished space, this home is ready for its next owner to make it their own. SEE A2A regarding 4th BR prior to showing.